

Educational Specifications
Educational Specifications, otherwise known as "Ed Specs," are intended to be used as design and programming standards to inform school facility construction, renovation, and modernization.
Menu
Creating a responsive school environment isn’t rigidly defined by square footage, a construction budget, or a design aesthetic. More importantly, it’s about establishing a thoughtful connection between learning and educational facilities. This document is intended to be used to achieve the educational goals of the Manhattan Beach Unified School District by creating supportive and enhanced physical learning environments. Whether building new facilities or modernizing and reconfiguring existing structures, the educational facility should be agile and flexible enough to fulfill the current programmatic requirements of the District, while being easily adaptable to changes in the educational, social, economic, and political landscape and the effects these factors have on learning.
With a concentration on the 21st-century learning environment, MBUSD facilities should support the concept of a student-centered learning environment and the efforts of the District to ensure that every student succeeds. These guidelines are not intended to restrict the efficient design of school buildings and campuses. Flexibility to allow for minor deviations in spatial requirements is expected. Flexibility is essential to good design, but caution should be exercised to ensure that the educational programs are not compromised.
A Vision for the Educational Environment
As part of its facility master plan development process, the Manhattan Beach Unified School District invited “Innovators in Education” from varying disciplines to help craft its Educational Specifications to support its vision for how learning takes place in its current and future facilities. The group identified, during three 2-hour visioning sessions focusing on the various grade configurations of the District’s educational team, the essential qualities of 21st-century learners and the built environment. The Guiding Principles represent the vision, and these Specifications are intended to pave the road to a successful learning experience for all of Manhattan Beach Unified School District’s students in the decades to come.
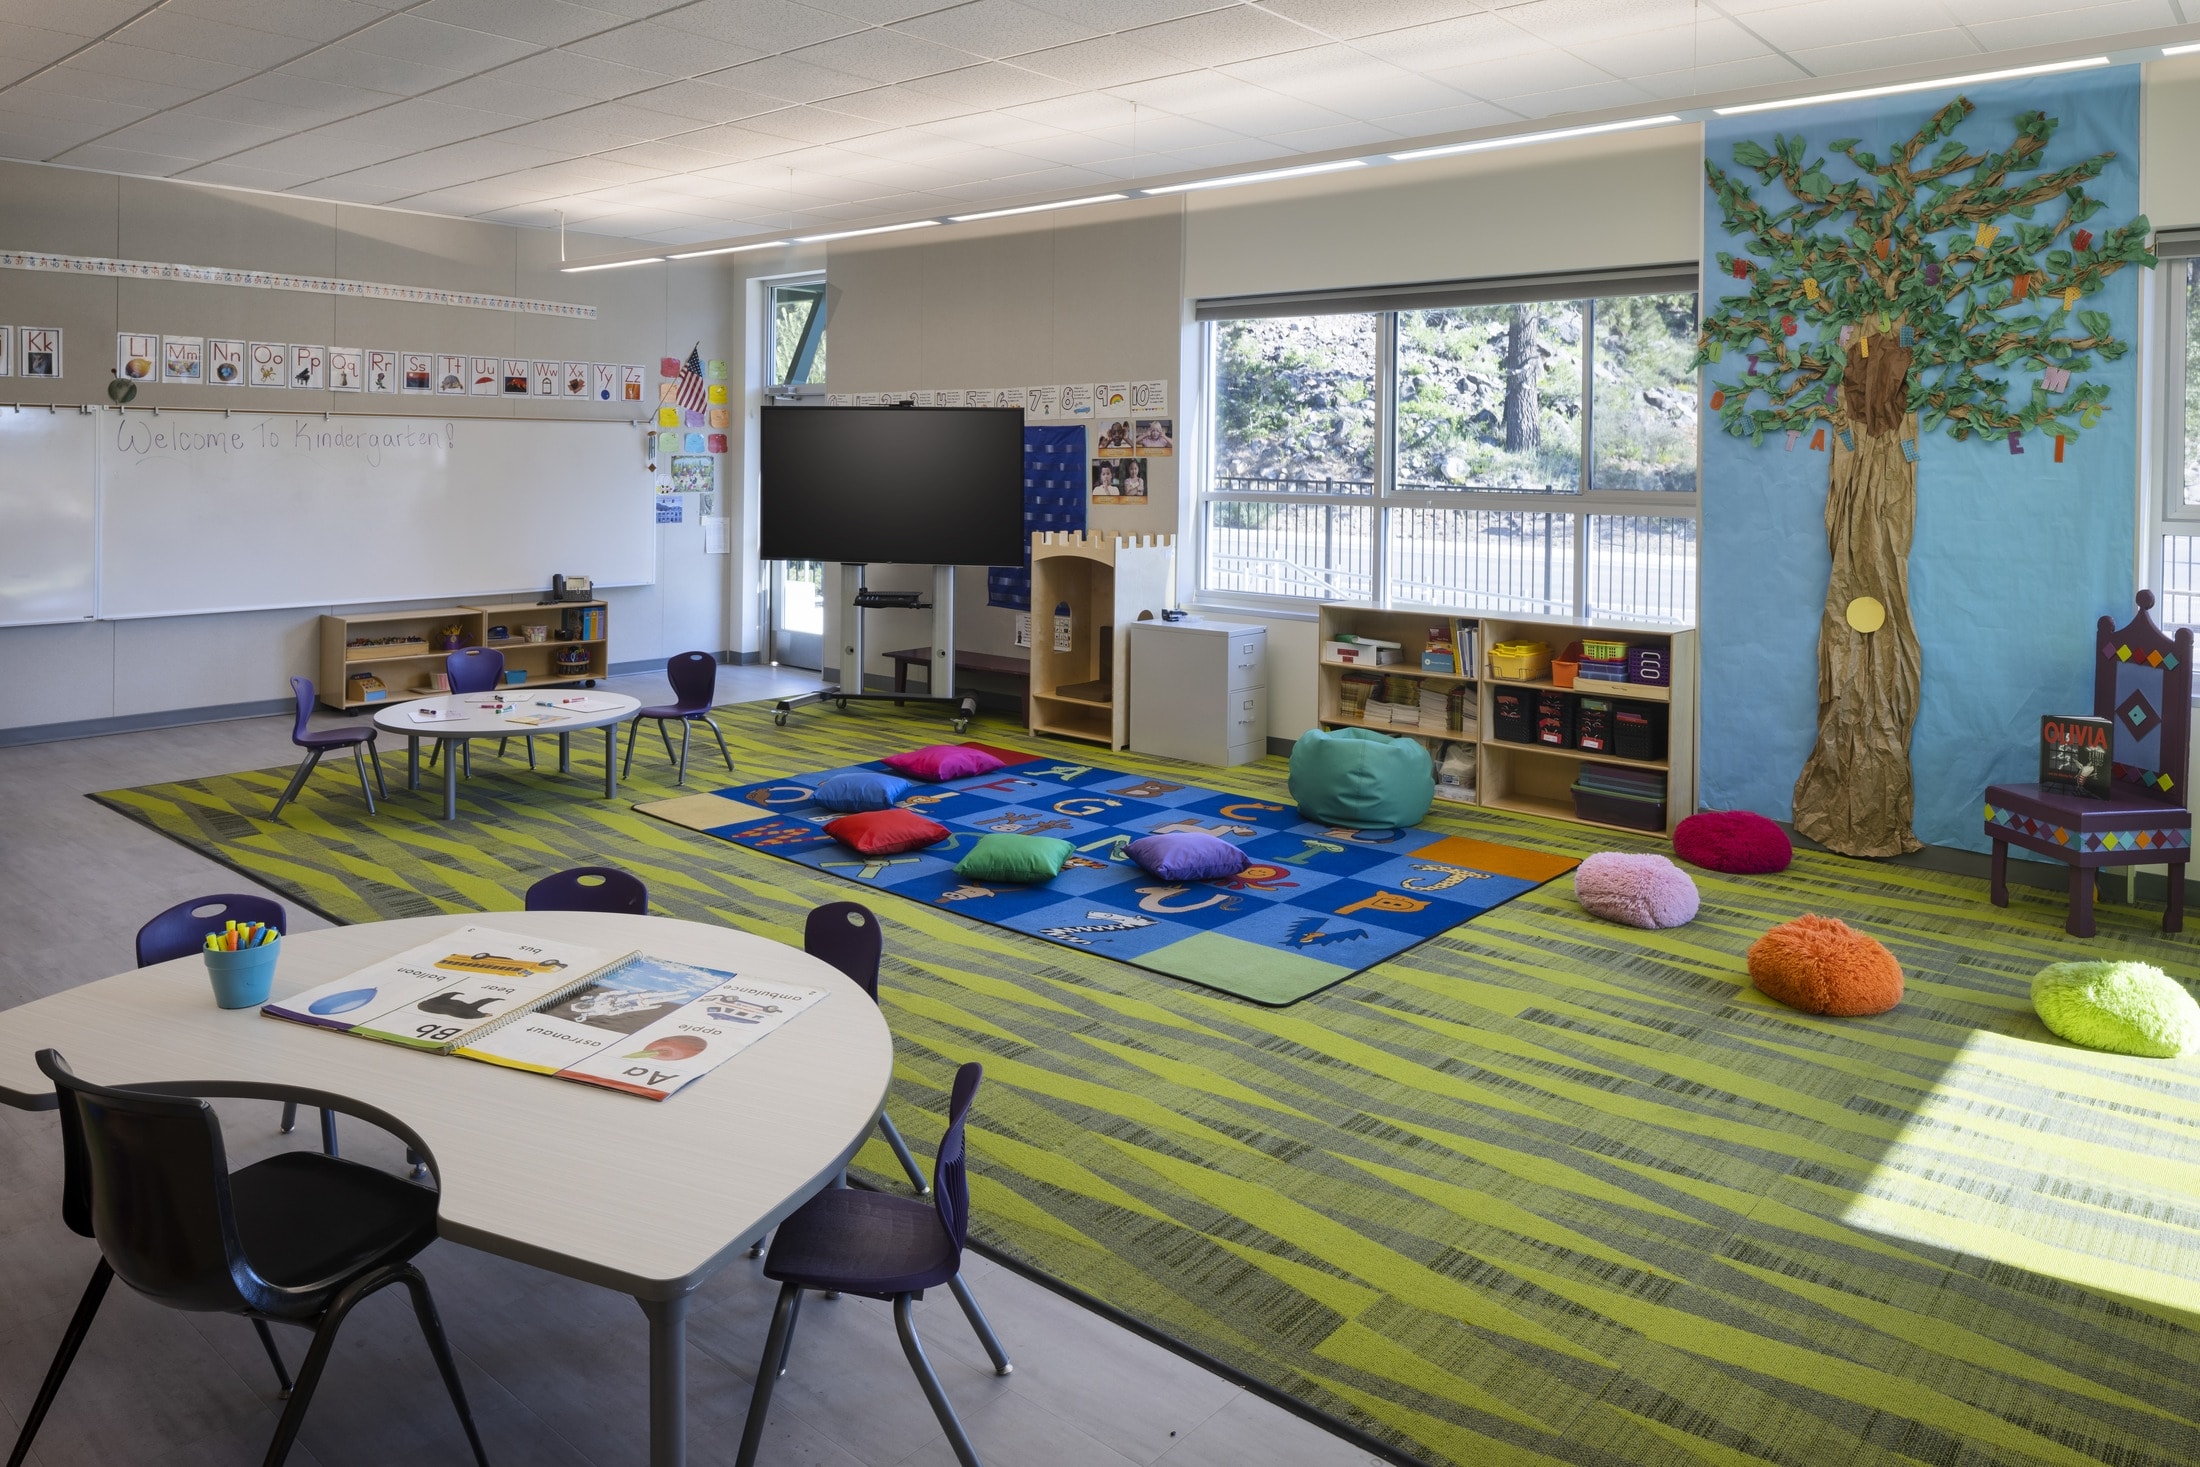
In the summer of 2024, the Manhattan Beach Unified School District Ed Specs were revisited and revised based on the following space area types: Kindergarten Classrooms, General Classrooms (ES, MS, HS), Multipurpose Rooms, Food Service, Administration, Student Support/Wellness Center, Art Lab/Studio (Middle School), Specialized Learning (Elementary Innovation Suite, Art, Music, STEM, etc.), Special Education (SPED), Library/Media Center (ES + HS), and Outdoor Learning.
The following explains the importance of the various aspects of the learning environment that are deemed critical for students’ success. As the paradigm of learning continues to shift, the agility of the learning spaces must provide the necessary flexibility to accommodate change and creativity. Whether it’s the ability of a space to be transformed from a group environment to a project-based learning environment or to foster group or individual learning, these learning spaces for 21st-century learning require a varied and multi-functional approach.
These standards are informed by the...
Six Focus Areas of the Vision for the Educational Environment
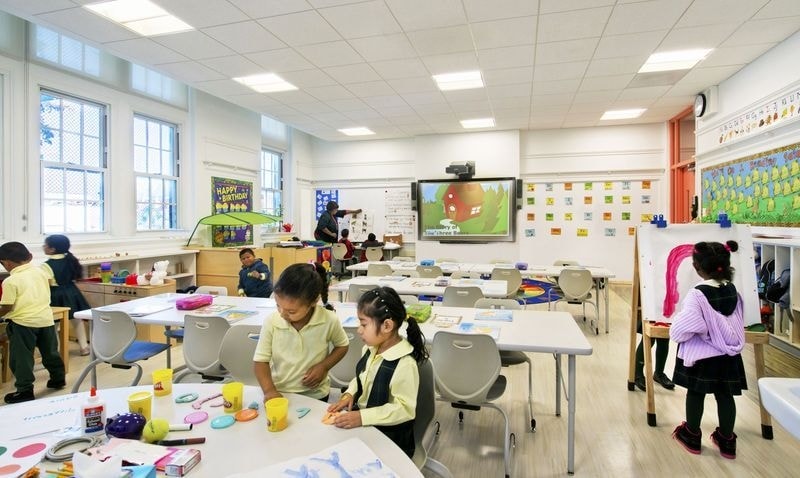
Learner Centered
We believe that learner-centered education must provide safe, engaging and challenging environments that focus on inquiry and problem solving, accommodating various approaches to individualized and collaborative learning. They should foster innovation, persistence and curiosity, inspiring students to be lifelong learners who contribute responsibly to their community and the world. Our schools should offer a variety of gathering spaces and learning opportunities, both indoor and outdoor, to display and celebrate students’ work and achievements.
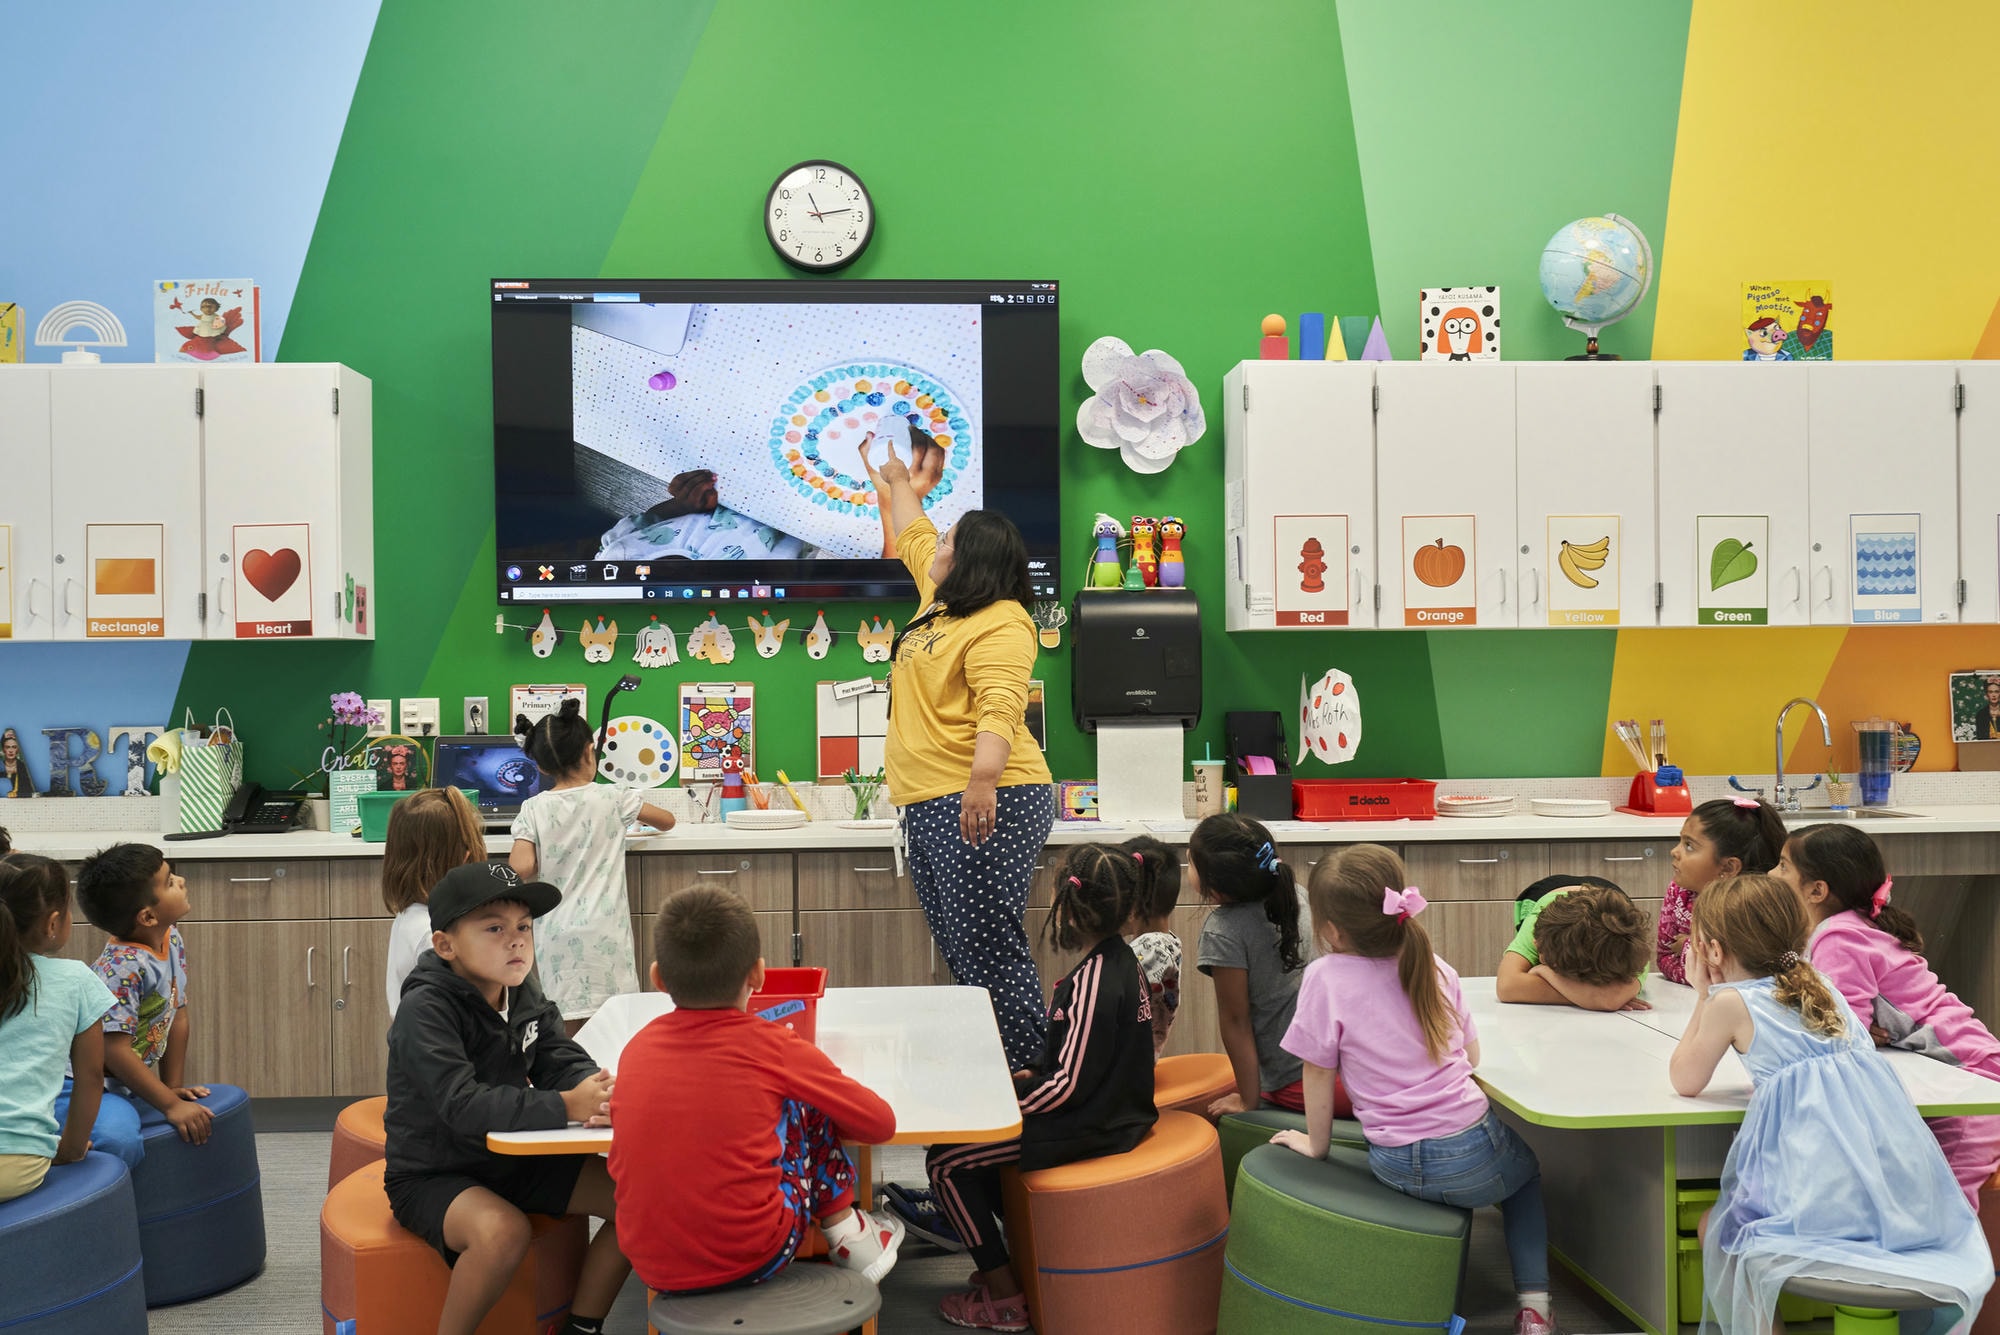
Nurturing the Whole Child
We believe in creating a comprehensive educational experience that reflects the critical importance of and interrelationship among all disciplines, including athletics, foreign language, language arts, math, science, social science, and the visual and performing arts. Our schools must reflect the importance of providing learners with a variety of academic, artistic, and athletic performance experiences to facilitate an understanding of the synergies between areas of study.
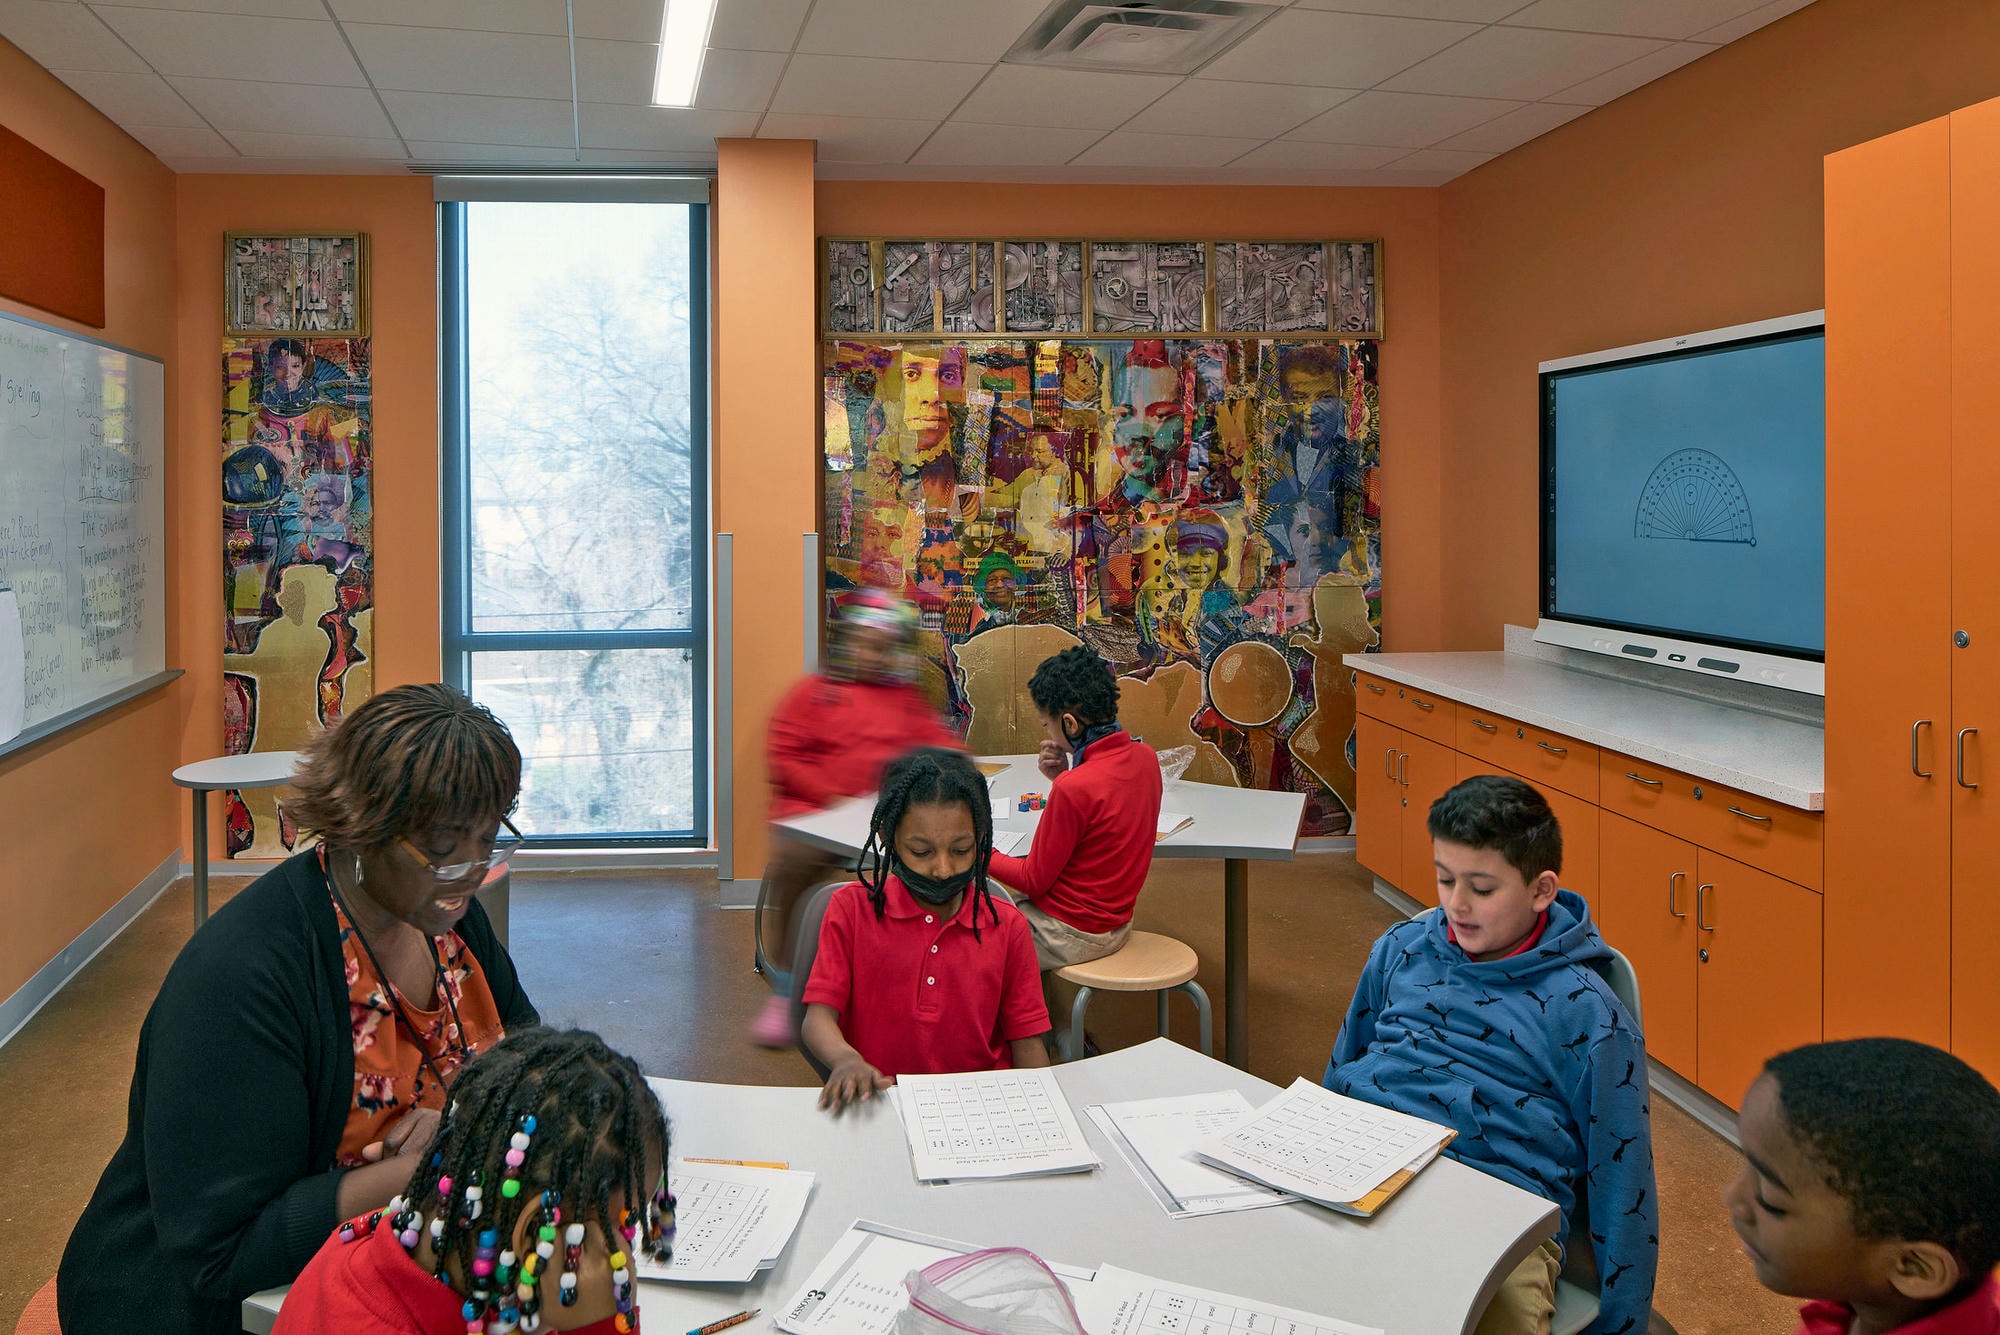
Community Partner
We believe we are partners in upholding the high quality of the Manhattan Beach community. We benefit from the tremendous support of our community members and, therefore, our campuses must continue to be community centers as much as centers for learning. With this commitment comes the responsibility of campus design to find a balance between openness and safety and security.

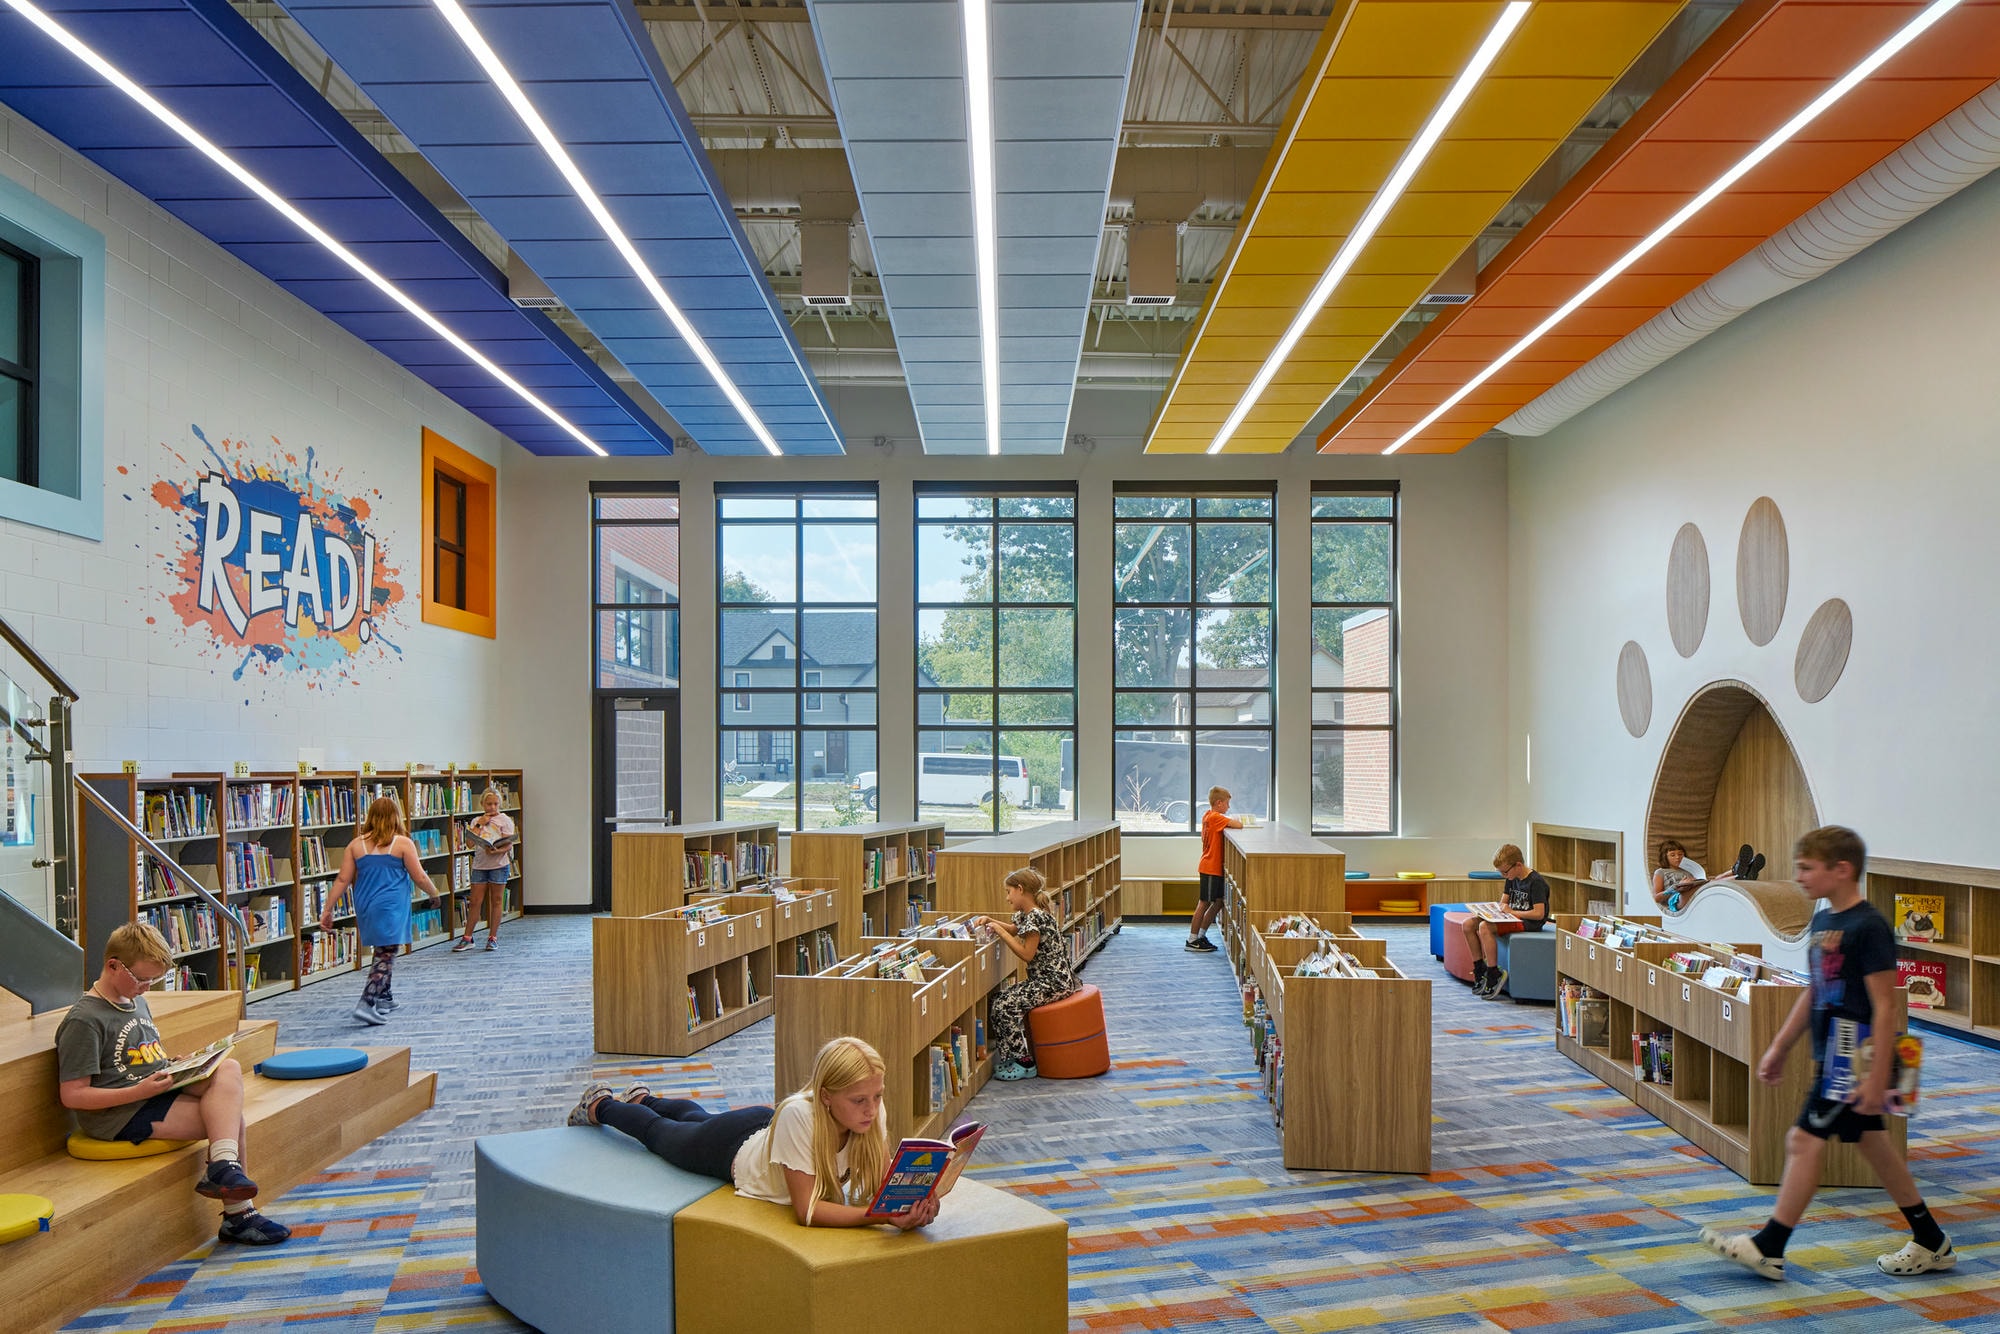
Aesthetics Matter
We believe that through cost-conscious design we must convey the high value we put in education to our learners, our staff, and the greater community while respecting historic architectural character. Whether an educator, learner, or neighbor, all need to feel a sense of dignity and ownership of their surroundings that inspires imagination and exploration. Safety and security measures will be integrated into the campus designs while maintaining a welcoming aesthetic experience.
Leverage Technology
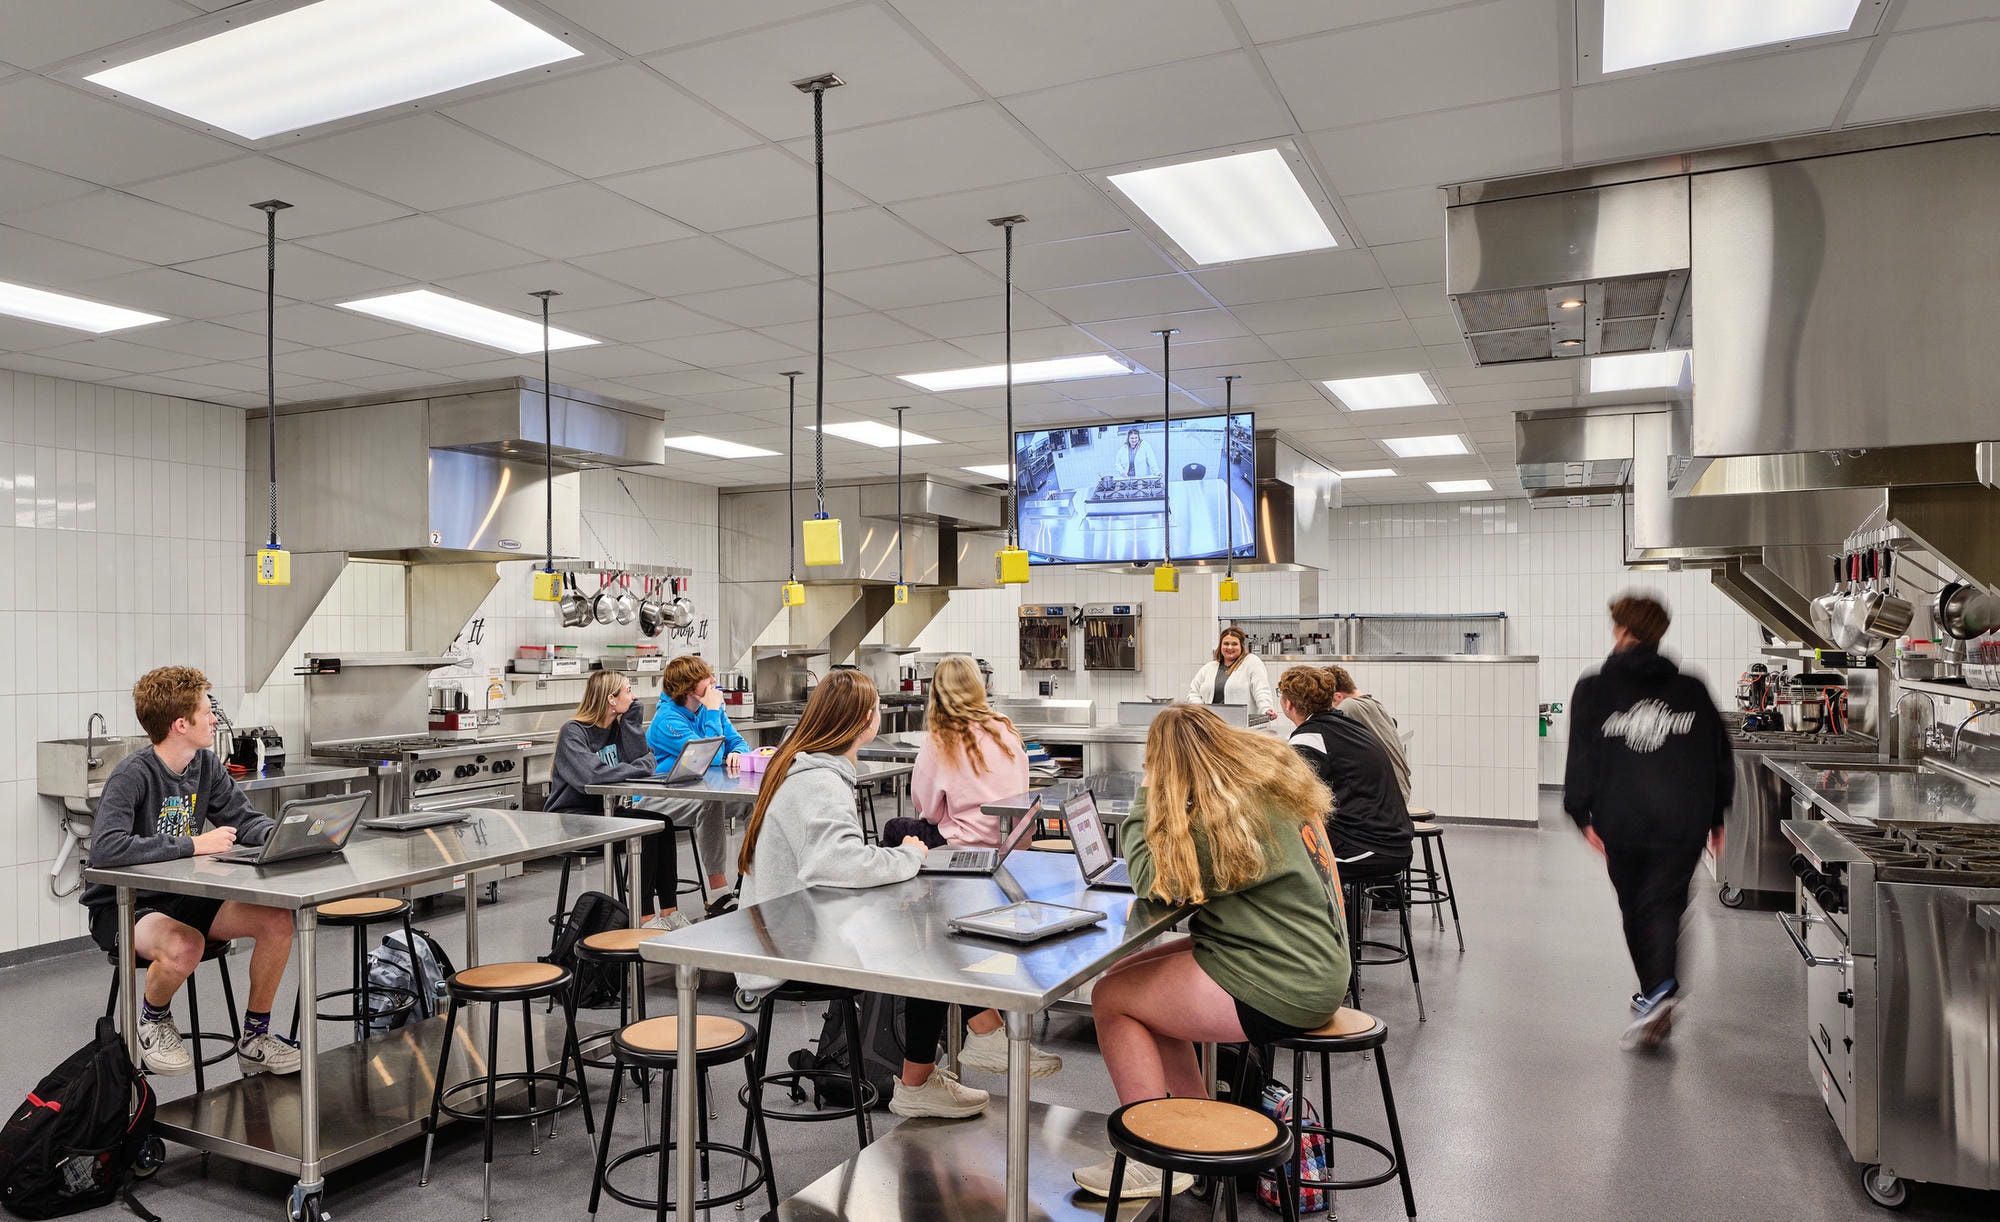
We believe our learning spaces must remain relevant by leveraging technology to allow our learning environments to adapt, evolve, and grow as learning strategies change over time. Our schools must facilitate learning that can take place anywhere, at any time, using various media and devices. Technology connects our learners to global knowledge beyond the learning space, and provides academic equity and parity for all learners.
Sustainability
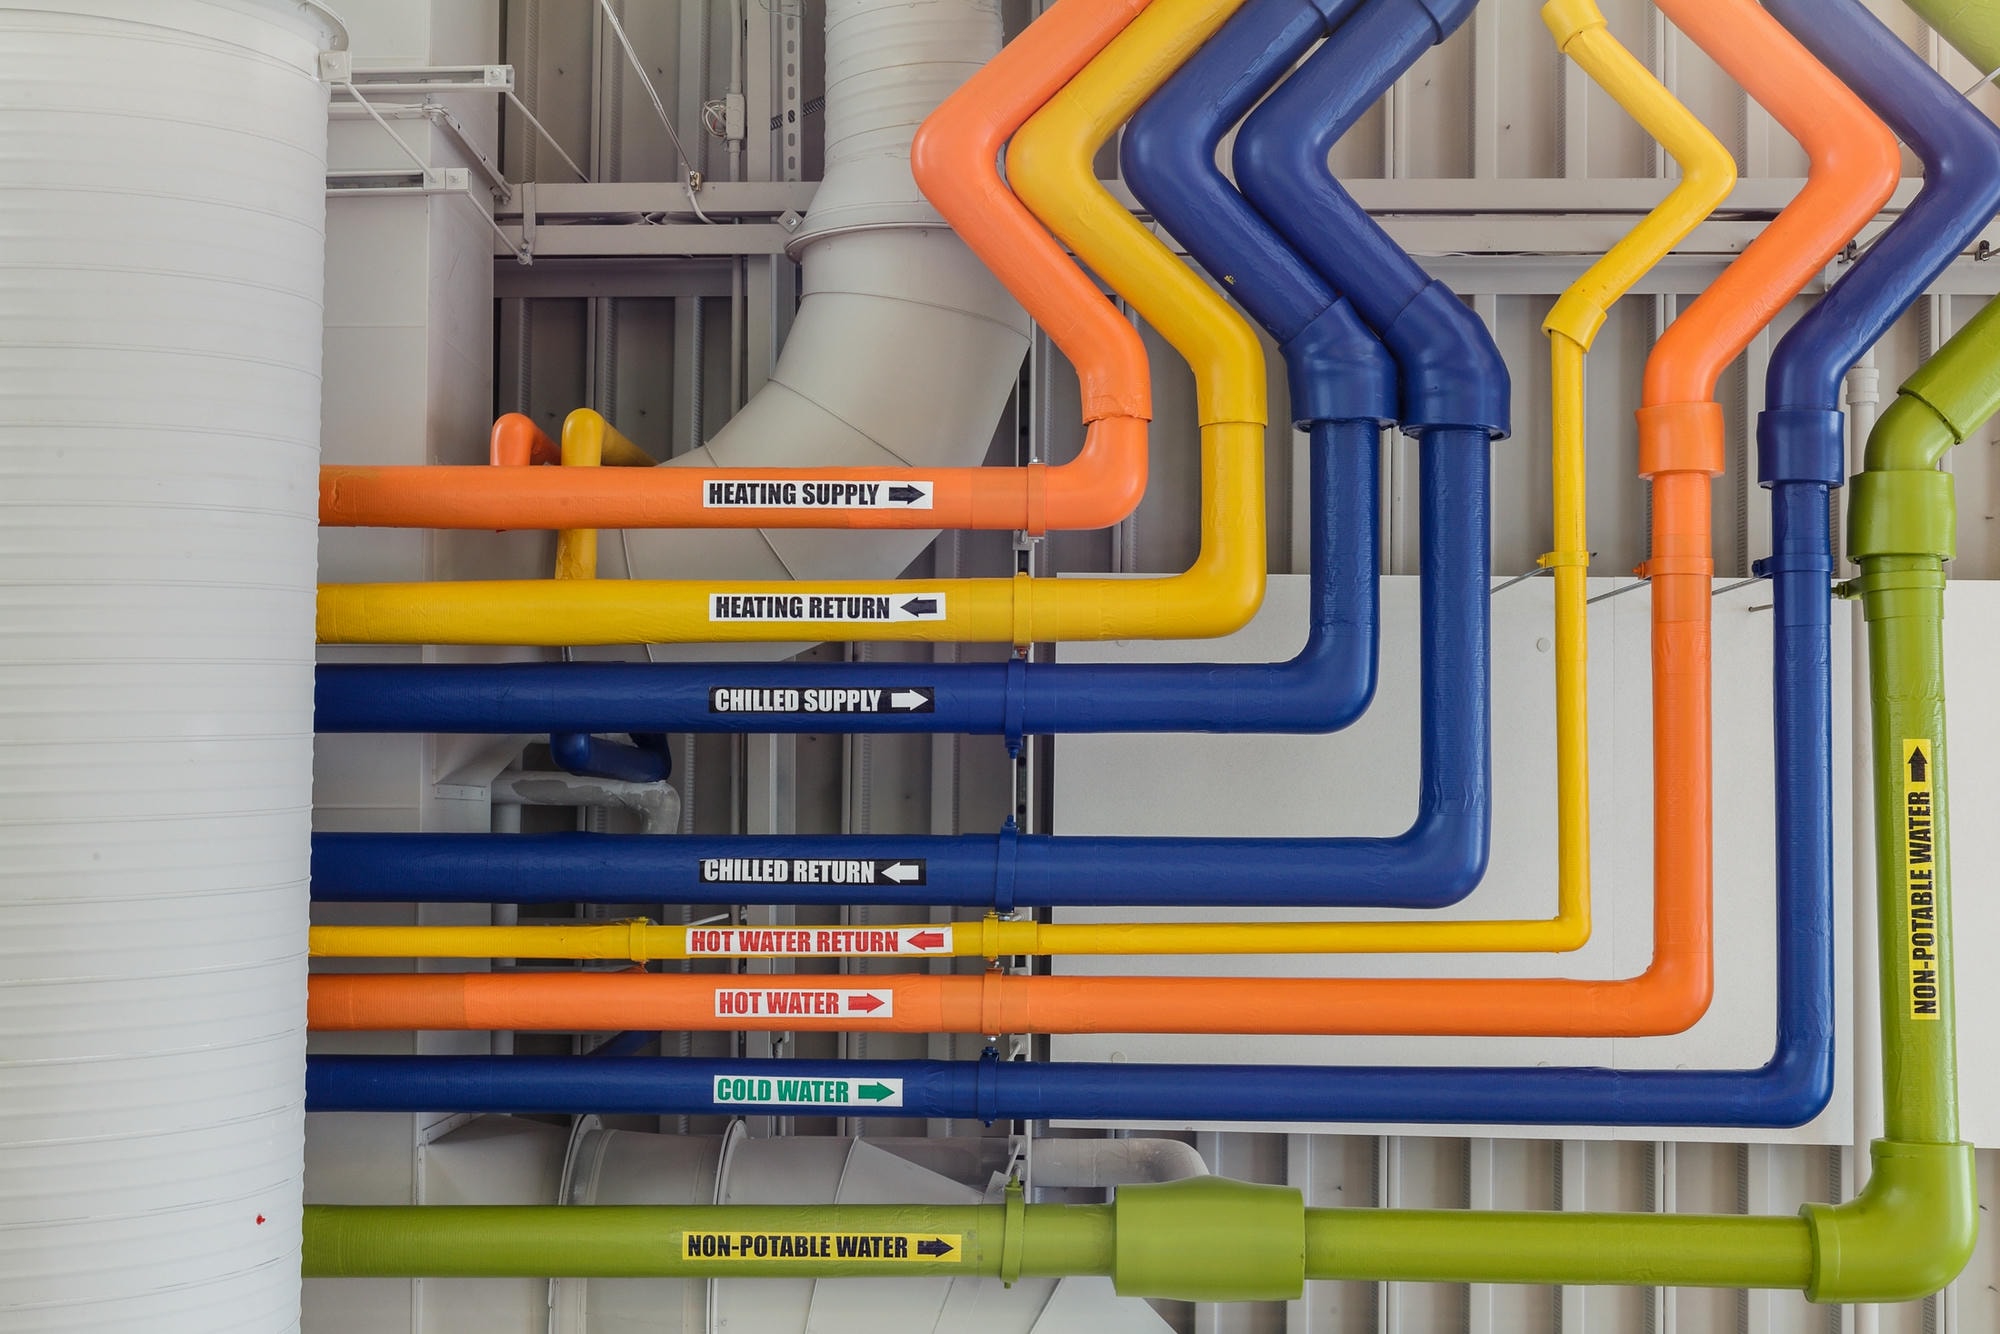
We believe that our schools must be models of sustainability and energy efficiency to be good stewards of global resources and taxpayer dollars, encouraging lifelong awareness and ecologically responsible practices for our learners. Design must consider conservation of resources and durability and maintainability of materials and systems.

The Purpose of Educational Specifications
Educational Specifications provide a framework to ensure equity for new facilities and guidance for the renovation of existing facilities.
Define elements of the built environment that will best serve educators and students to ensure the goals of the 6 Focus Areas of the Vision for Education Environments are achieved.
Guide design teams in future construction, modernization, and major space renovation projects.
Promote the development of equitable facilities across the District with an integrated academic and facility planning structure set forth by this website.
How these documents support a stronger MBUSD
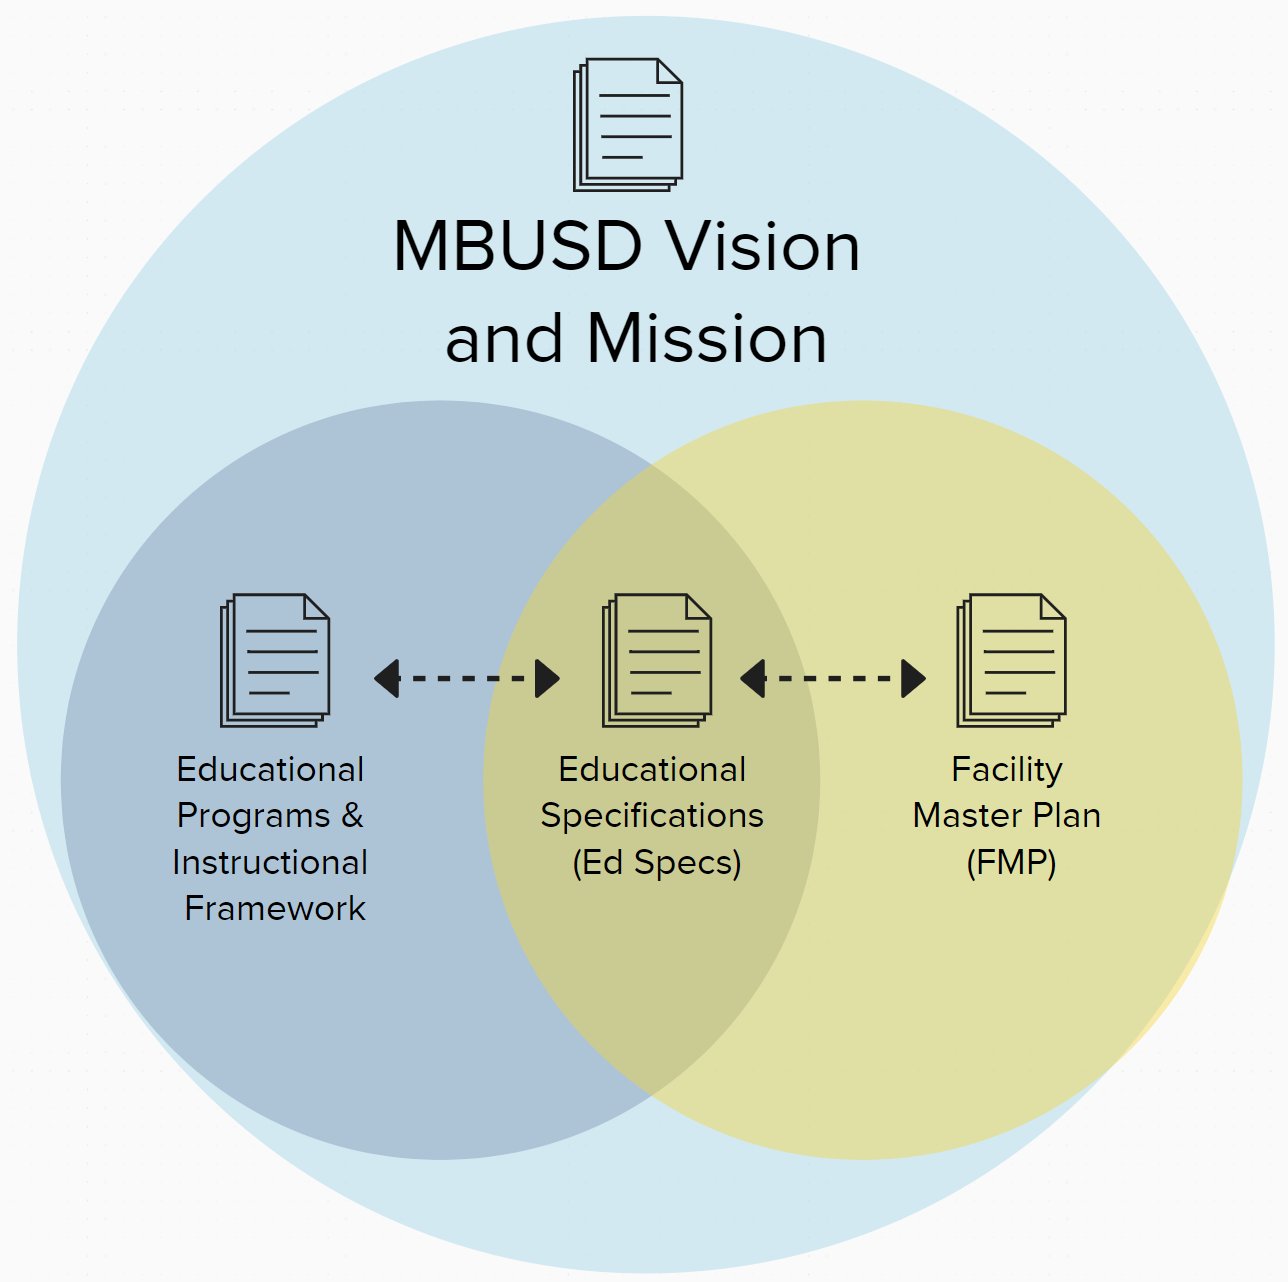
The Educational Programs and Instructional Frameworks are the goals for learning and how they are being achieved.
The Educational Specifications articulate the physical spaces needed to support this learning and the Master Plan lays out what improvements need to be made to schools to provide these supportive environments. All of this comes together under the umbrella of the District's Mission and Vision to support the long-term success of Manhattan Beach Unified School District.
Each document lays the groundwork for strategies and implementation plans for facility, student, and educational development.
Educational Specifications
Spatial Requirements & Relationships
With an expected minimum life span of 50 years, a school will inevitably undergo changes throughout its life. Change may be technological, spatial, or academic. The design of educational facilities must consider how a facility will change over time.
This section of educational specifications contains detailed information about the spaces and components that should be provided in each school. Each component is provided with an adjacency diagram and a general description and goals followed by individual data sheets for each room or space within that component. The educational specification data sheets for each space contains the following information:
The total net recommended area of the space which corresponds to the spatial program.
A brief description of the activities and uses of the space.
A description of the building system requirements needed for the space including mechanical, plumbing, electrical/lighting, and technology.
A description of the type and number of furnishings that will be used in the space. Any built-in equipment and cabinetry needed is described with approximate quantities.
The total number of occupants that will typically use the space.
The identification of support spaces needed to support the activity or use of the space, including any exterior areas.
Door and window recommendations for the space. A description of the amount of natural light, window coverings, transparency and security of the doors and windows is included.
A description of any special considerations of the space including materials and finishes, ceiling height, acoustics, built-in instructional aids, aesthetics and flexibility of the space.


Copyright © 2026 All rights reserved.
Manhattan Beach Unified School District Facilities Master Plan
